Kitchen & dining
The banquette is the best small-kitchen decision you can make
A built-in bench turns an awkward corner into four seats and storage. Here is how the proportions actually work.
Two chairs need roughly 1.2 metres of clear floor to push back into. A banquette needs none — it is fixed, so the only circulation you pay for is on the open side. In a small kitchen that difference is the whole argument.
What is happening in this corner
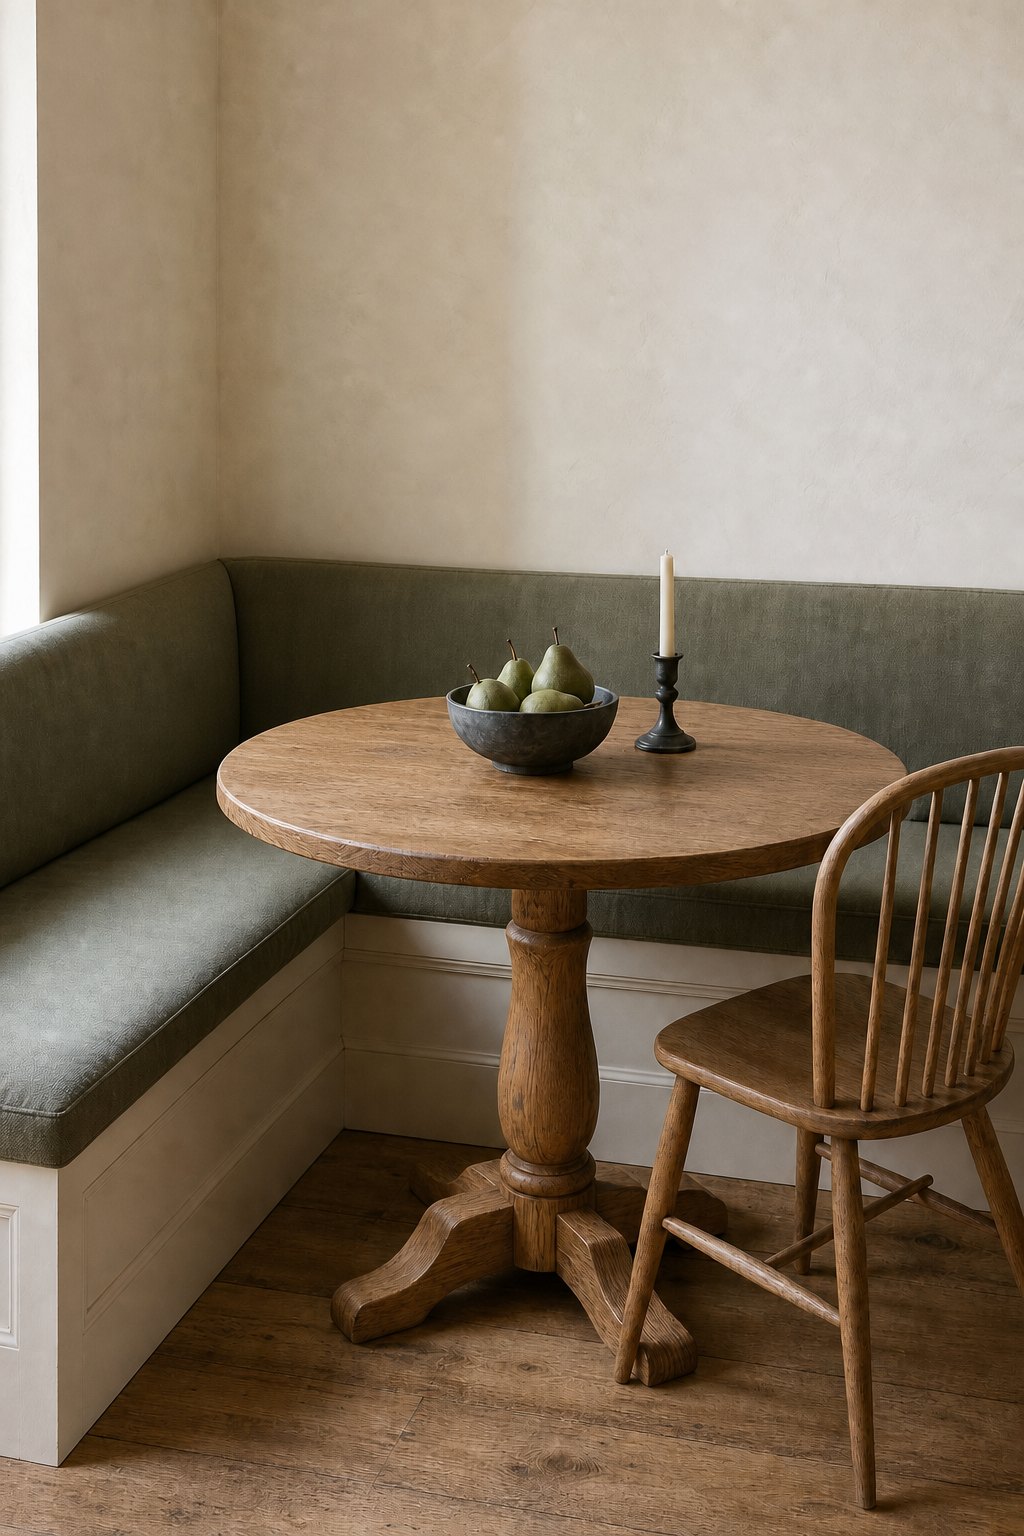
A sage-green upholstered bench runs along two walls, meeting at the corner without a visible seam. A round pedestal table in warm oak sits at the junction — round, because a rectangular top would force everyone to slide the full length of the bench to reach a seat. One Windsor spindle chair closes the fourth side and can be pulled away entirely when the room needs to breathe.
The palette is doing quiet work: three colours, repeated. Sage on the bench, oak on the table and chair, and the warm off-white of the plaster. Nothing else is introduced. That restraint is what keeps a small corner from reading as cluttered.
The measurements that matter
- Seat height 450mm, table height 750mm. A 300mm gap is the comfortable difference.
Benches sold as "dining height" are often 430mm, which feels low under a standard table.
- Seat depth 450–500mm. Deeper than that and you cannot sit upright without cushions
pushing you forward.
- 600mm of bench per person. Generous is 650mm. Below 550mm, elbows collide.
- A 900–1000mm round table seats four comfortably in a corner setup. Larger tops start
to block the open side.
Why round, specifically
On a corner banquette, the two people on the inside can only leave by sliding out. A round top shortens that slide and removes the corner you would otherwise have to climb around. It also gives you a fifth seat when needed, which a rectangle does not.
If you can only change one thing about a cramped eat-in kitchen, change the table shape before you change the chairs.
Storage, if you are building it
Hinged seats are the obvious answer and the wrong one — you have to clear the table and lift a cushion to reach anything. Drawers in the plinth are better. They cost more in joinery and repay it every day.
Getting the look
The upholstery here is a flat-weave in a muted sage; a boucle would fight the plaster texture. Oak rather than walnut keeps the corner light. If you are buying rather than building, look for a storage bench at 450mm seat height and pair it with a pedestal table — a four-leg table will put a leg exactly where someone needs to put their feet.
The photograph above is a rendered concept image, not a photograph of a real room. See our affiliate disclosure.